Description
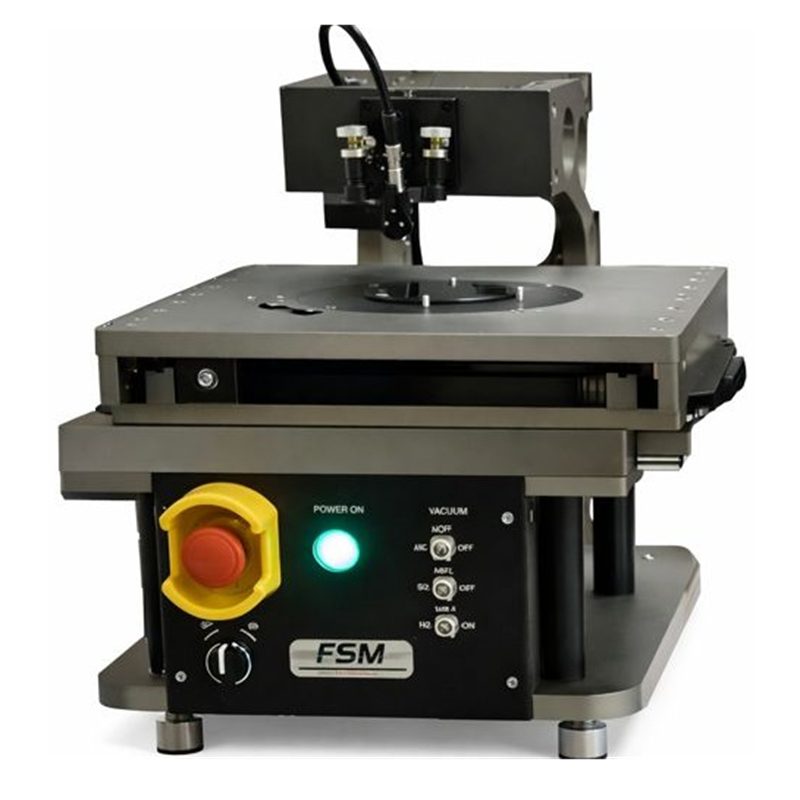
FSM 413 MOT Wafer and Thin Film Thickness Measurement System – Desktop Semiconductor Metrology
Substrate and tape total and individual thicknesses, warpage, and TTV Measurement. Able to measure with or without backing tape. For wafer back-grind and etch thinning processes control. Non-contact Echoprobe or VITE Technology. Thin film and surface roughness options.
Thickness and total thickness variation (TTV) mapping system. TTV and Thickness of wafer substrate, thick layers, wafers on tape, bonded wafers, etc. Manual loading, auto-mapping. Warp, Roughness, and Thin Film Thickness measurement options. Systems up to 300mm diameter wafers with or without frame.
The FSM 413 MOT Wafer and Thin Film Thickness Measurement System is a desktop, semi-automatic semiconductor metrology system equipped with an automatic X-Y stage for non-contact wafer thickness measurement. The system is designed for ultra-thin backgrind wafers, chemically etched wafers, patterned wafers, bumped wafers, and bonded substrates used in semiconductor manufacturing, MEMS fabrication, advanced packaging, and research applications.
The FSM 413 MOT incorporates patented Echoprobe™ infrared (IR) interferometry technology for measuring semiconductor substrate thickness and Total Thickness Variation (TTV). Single-probe and dual-probe configurations are available for measuring thick to ultra-thin wafers, including silicon, GaAs, InP, SiC, glass, quartz, sapphire, and compatible multilayer structures.
Key Features and Benefits
- Desktop Semi-Automatic System: Compact semiconductor wafer thickness measurement platform with automatic X-Y stage.
- Non-Contact IR Interferometry: Patented Echoprobe™ technology for high-precision substrate thickness measurement.
- Single-Probe Measurement: Standard substrate thickness measurement range of 15–780 µm.
- Dual-Probe Measurement: Total thickness measurement up to 3 mm, including suitable multilayer and non-transparent structures.
- Wafer Size: Configurations available for wafers up to 150 mm, 200 mm, or 300 mm, with customized sizes available.
- High Repeatability: 0.2 µm (1σ) for single-probe measurement and 0.7 µm (1σ) for dual-probe measurement.
- Automatic X-Y Stage: Supports programmable measurement locations and automated wafer thickness mapping.
- Total Thickness Variation: TTV measurement and wafer thickness uniformity analysis.
- 2D/3D Thickness Mapping: Color maps for wafer thickness distribution analysis.
- Bonded Wafer Measurement: Supports suitable Si/Si, Si/Glass, Si/Tape, and other bonded wafer structures.
- Patterned and Bumped Wafers: Measures compatible wafers with patterns, bumps, tapes, or bonded carriers.
- Optional MEMS Metrology: Trench depth, TSV depth, bump height, membrane, and related measurements.
- Optional Surface Roughness: Surface characterization for background, etched, and polished wafers.
- Programmable Measurement Points: Flexible wafer measurement and mapping sequences.
- Optional Pattern Recognition: Targeted measurement capability for patterned substrates.
FSM 413 MOT Technical Specifications
| Parameter | Specification |
|---|---|
| Manufacturer | Frontier Semiconductor Measurements (FSM) |
| Model | FSM 413 MOT |
| Equipment Type | Wafer and Thin Film Thickness Measurement System |
| System Configuration | Desktop, semi-automatic |
| Measurement Technique | Non-contact infrared interferometry |
| Sensor Technology | Echoprobe™ IR interferometry sensor |
| Probe Configuration | Single Probe or Dual Probe |
| Wafer Size | Up to 150 mm, 200 mm, or 300 mm; customized sizes available |
| Supported Substrates | Si, GaAs, InP, SiC, Quartz, Glass, Sapphire |
| Single-Probe Thickness Range | 15–780 µm |
| Dual-Probe Total Thickness Range | Up to 3 mm |
| Single-Probe Repeatability | 0.2 µm (1σ) |
| Dual-Probe Repeatability | 0.7 µm (1σ) |
| Display Resolution | 0.1 µm |
| IR Wavelength | 1.3 ± 0.03 µm |
| Thin Film Thickness Option | 1–25 µm |
| Measurement Points | Programmable |
| Wafer Positioning | Automatic X-Y stage |
| High-Precision X-Y Stage | 0.5 µm precision option |
| Measurement Results | TTV, Mean, Maximum, Minimum, Standard Deviation |
| Thickness Mapping | 2D and 3D color maps |
| Pattern Recognition | Optional |
| Surface Roughness Measurement | Optional |
| Bump Height Measurement | Optional |
| Trench and TSV Measurement | Optional |
| Microscope Measurement Option | Available for silicon via depth measurement |
Note: Measurement ranges and performance depend on the selected probe configuration, substrate material, and measurement conditions. The published standard single-probe range is 15–780 µm. Specialized thin-wafer capabilities and optional measurements require the appropriate system configuration.
Single-Probe and Dual-Probe Measurement Configurations
The FSM 413 MOT is available with single-probe or dual-probe configurations to support different semiconductor wafer and substrate thickness measurement requirements.
| Feature | Single Probe | Dual Probe |
|---|---|---|
| Measurement Method | IR interferometry | Dual-sided IR interferometry |
| Thickness Range | 15–780 µm | Up to 3 mm total thickness |
| Repeatability | 0.2 µm (1σ) | 0.7 µm (1σ) |
| Primary Application | Substrate thickness and TTV measurement | Total wafer or wafer-stack thickness measurement |
| Non-Transparent Materials | Limited by IR transmission | Total thickness measurement capability |
Working Principle – Echoprobe™ Infrared Interferometry
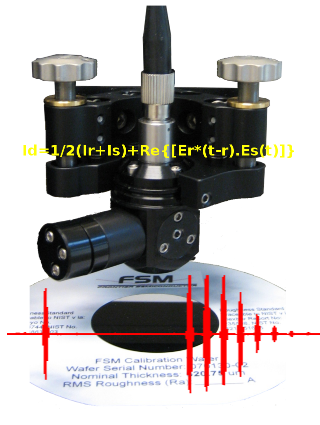
The FSM 413 MOT uses patented Echoprobe™ infrared interferometry technology to measure semiconductor wafer thickness without mechanical contact.
The measurement system uses a low-coherence light source and interferometric detection to identify optical reflections from material interfaces.
For single-probe measurements, reflected signals from the wafer surfaces or material interfaces are analyzed to determine substrate thickness. The calculation uses the refractive index of the measured material.
For dual-probe measurements, probes measure the top and bottom surfaces of the sample. A calibrated reference distance allows total thickness to be determined without requiring prior knowledge of the sample’s refractive index.
This dual-probe configuration is useful for measuring total thickness in wafer stacks and structures containing materials that are not transparent to the infrared measurement beam.
Total Thickness Variation (TTV) and Wafer Thickness Mapping
The FSM 413 MOT supports programmable measurement locations using its automatic X-Y stage.
Thickness measurements collected across the wafer can be analyzed to evaluate Total Thickness Variation (TTV), thickness uniformity, and substrate dimensional consistency.
Measurement results include:
- Total Thickness Variation (TTV)
- Mean wafer thickness
- Maximum thickness
- Minimum thickness
- Standard deviation
- 2D thickness color maps
- 3D thickness color maps
These functions support semiconductor wafer inspection, substrate qualification, backgrinding process evaluation, and manufacturing process development.
Ultra-Thin Wafer and Backgrinding Applications
The FSM 413 MOT is designed for thickness measurement of ultra-thin semiconductor wafers produced by backgrinding or chemical etching.
The non-contact measurement method is useful for thin wafers where mechanical contact may be undesirable.
The system supports thickness evaluation of compatible wafers mounted on tapes or bonded to carriers.
- Ultra-thin silicon wafer thickness measurement
- Wafer backgrinding thickness uniformity
- Chemically etched wafer thickness measurement
- Thin wafer substrate characterization
- Wafer thickness mapping
- Backgrinding process development
- Thin wafer process qualification
Specialized configurations may support thin silicon wafer measurements down to 1 µm, as described in the manufacturer’s published application information. The standard single-probe measurement range remains 15–780 µm.
Bonded Wafer and Multilayer Thickness Measurement
The FSM 413 MOT supports thickness characterization of compatible bonded wafer structures used in advanced semiconductor manufacturing and packaging.
Its infrared interferometry technology can measure substrate thickness through suitable materials and bonded structures.
With the dual-probe configuration, the system can also measure total thickness of wafer stacks containing non-transparent materials.
Bonded Wafer Applications
- Silicon-to-silicon bonded wafers
- Silicon-to-glass bonded wafers
- Silicon wafers mounted on grinding tape
- Silicon wafers mounted on carrier tape
- Silicon and epoxy bonded structures
- Compatible GaAs and InP bonded substrates
- Stacked semiconductor wafer structures
- Wafer bonding uniformity evaluation
MEMS Trench Depth and TSV Measurement
Optional FSM 413 MOT measurement configurations support trench depth and through-silicon via (TSV) characterization for MEMS and advanced semiconductor applications.
These capabilities are useful for evaluating etching processes, high-aspect-ratio structures, and semiconductor microfabrication.
Published TSV Measurement Specifications
| Parameter | Specification |
|---|---|
| Aspect Ratio | Less than 10 |
| Critical Dimension / Diameter | Greater than 8 µm |
| CD Repeatability | 0.1 µm |
| Via Depth | Greater than 50 µm; other configurations available for smaller depths |
| Via Depth Repeatability | 0.2 µm |
Note: TSV and trench measurement capabilities are optional and depend on the selected measurement configuration.
Optional Advanced Measurement Capabilities
The FSM 413 MOT can be configured with additional measurement functions for specialized semiconductor and MEMS applications.
- Thin Film Thickness: Optional measurement range of 1–25 µm.
- Trench Depth: Measurement of compatible etched trenches and high-aspect-ratio structures.
- TSV Depth: Through-silicon via depth measurement.
- TSV Width: Via critical dimension measurement.
- Bump Height: Optional bump height measurement for advanced packaging.
- Surface Roughness: Optional surface roughness characterization of background, etched, and polished wafers.
- Membrane Metrology: Specialized MEMS membrane measurement applications.
- Pattern Recognition: Optional targeted measurement capability.
- Microscope Option: Available for silicon via depth measurement.
Semiconductor and Compound Semiconductor Applications
Silicon Semiconductor Manufacturing
- Silicon wafer thickness measurement
- Ultra-thin wafer characterization
- Backgrinding thickness uniformity
- Chemical etching process evaluation
- Wafer bonding uniformity
- Advanced packaging and stacked die applications
- MEMS substrate characterization
GaAs and InP Semiconductor Applications
The FSM 413 MOT supports compatible GaAs and InP substrate thickness measurements using infrared interferometry.
- GaAs wafer thickness measurement
- InP wafer thickness measurement
- Compound semiconductor wafer thinning
- Thin substrate characterization
- Wafer bonding and carrier applications
- RF and photonic semiconductor process development
SiC, Sapphire, Glass and Quartz Applications
The system also supports thickness characterization of compatible SiC, sapphire, glass, and quartz substrates.
- SiC substrate thickness measurement
- Sapphire wafer thickness measurement
- Glass substrate thickness measurement
- Quartz substrate thickness measurement
- Bonded substrate thickness evaluation
- Advanced semiconductor material research
MEMS and Advanced Packaging Applications
- MEMS substrate thickness measurement
- Trench depth characterization
- TSV depth and width measurement
- Bump height measurement
- Membrane metrology
- Stacked die applications
- Bonded wafer thickness uniformity
FSM 413 MOT Desktop System Configuration
The FSM 413 MOT is a desktop, semi-automatic wafer thickness measurement system equipped with an automatic X-Y stage.
The system supports programmable measurement points and wafer thickness mapping for semiconductor process development and substrate inspection.
Available configurations include single-probe and dual-probe measurement systems, with optional advanced metrology functions for specialized semiconductor applications.
Wafer size, probe configuration, measurement options, and stage configuration should be selected according to the intended application.
Computer and Measurement Software
The FSM 413 MOT measurement system supports programmable data collection and thickness measurement analysis.
- Programmable measurement points
- Automatic X-Y stage measurement sequences
- Wafer thickness measurement
- Total Thickness Variation analysis
- Mean, maximum, and minimum thickness calculations
- Standard deviation analysis
- 2D thickness color maps
- 3D thickness color maps
- Optional pattern recognition
- Optional specialized MEMS measurement functions
FSM 413 MOT Wafer Thickness Measurement System Inquiry and Quotation
SemiStar Corp. welcomes inquiries from semiconductor manufacturers, compound semiconductor fabs, MEMS manufacturers, advanced packaging facilities, universities, research institutes, and semiconductor process development laboratories.
For an FSM 413 MOT equipment inquiry, please provide the wafer size, substrate material, minimum and maximum wafer thickness, single-probe or dual-probe requirements, bonded wafer or carrier configuration, and any optional measurement requirements such as TTV, TSV depth, trench depth, bump height, or surface roughness.
Equipment availability, configuration, pricing, delivery schedule, and commercial terms are subject to confirmation.
Frontier Semiconductor Measurements (FSM) – Semiconductor Metrology Equipment
SemiStar Corp. is a distributor of Frontier Semiconductor Measurements (FSM) semiconductor metrology equipment, providing measurement solutions for semiconductor manufacturing, compound semiconductor fabs, MEMS, advanced packaging, universities, and research laboratories.
FSM specializes in semiconductor wafer metrology and electrical characterization, including thin film stress, wafer bow, wafer curvature, wafer thickness, Total Thickness Variation (TTV), sheet resistance, four-point probe (4PP), and thin film adhesion testing. FSM measurement systems are available in desktop, semi-automatic, and fully automatic cassette-to-cassette configurations, depending on the equipment model.
FSM Semiconductor Metrology Equipment Models
- FSM 128NT / FSM 128L: Thin film stress, wafer bow, and wafer curvature measurement systems.
- FSM 128 C2C / FSM 128L C2C: Automated cassette-to-cassette thin film stress, wafer bow, and curvature measurement systems.
- FSM 500TC: High-temperature thin film stress and wafer curvature measurement system.
- FSM 900TC / FSM 900TC-VAC: High-temperature wafer stress and curvature measurement systems, including vacuum configurations.
- FSM 900TC C2C / FSM 900TC-VAC C2C: Fully automated cassette-to-cassette high-temperature stress and curvature measurement systems.
- FSM 413 MOT: Desktop wafer and thin film thickness measurement system using Echoprobe™ infrared interferometry.
- FSM 413 SA: Semi-automatic wafer and thin film thickness measurement system with enclosure.
- FSM 413 C2C: Fully automatic cassette-to-cassette wafer thickness, thin film thickness, and TTV measurement system.
- FSM 4PP: Contact four-point probe and non-contact sheet resistance measurement systems, including tabletop and automated cassette-to-cassette configurations.
- FSM MELT: Modified Edge Liftoff Test system for thin film and film stack adhesion measurement.
- FSM Aquaflex: Four-point bend film adhesion testing system for low-to-medium adhesion samples.
Semiconductor Metrology Applications
FSM equipment supports semiconductor process development, wafer characterization, thin film deposition evaluation, ion implantation, diffusion, metallization, wafer thinning, wafer bonding, MEMS fabrication, and advanced semiconductor manufacturing.
Contact SemiStar Corp. for FSM semiconductor metrology equipment selection, technical specifications, system configurations, and quotations.